

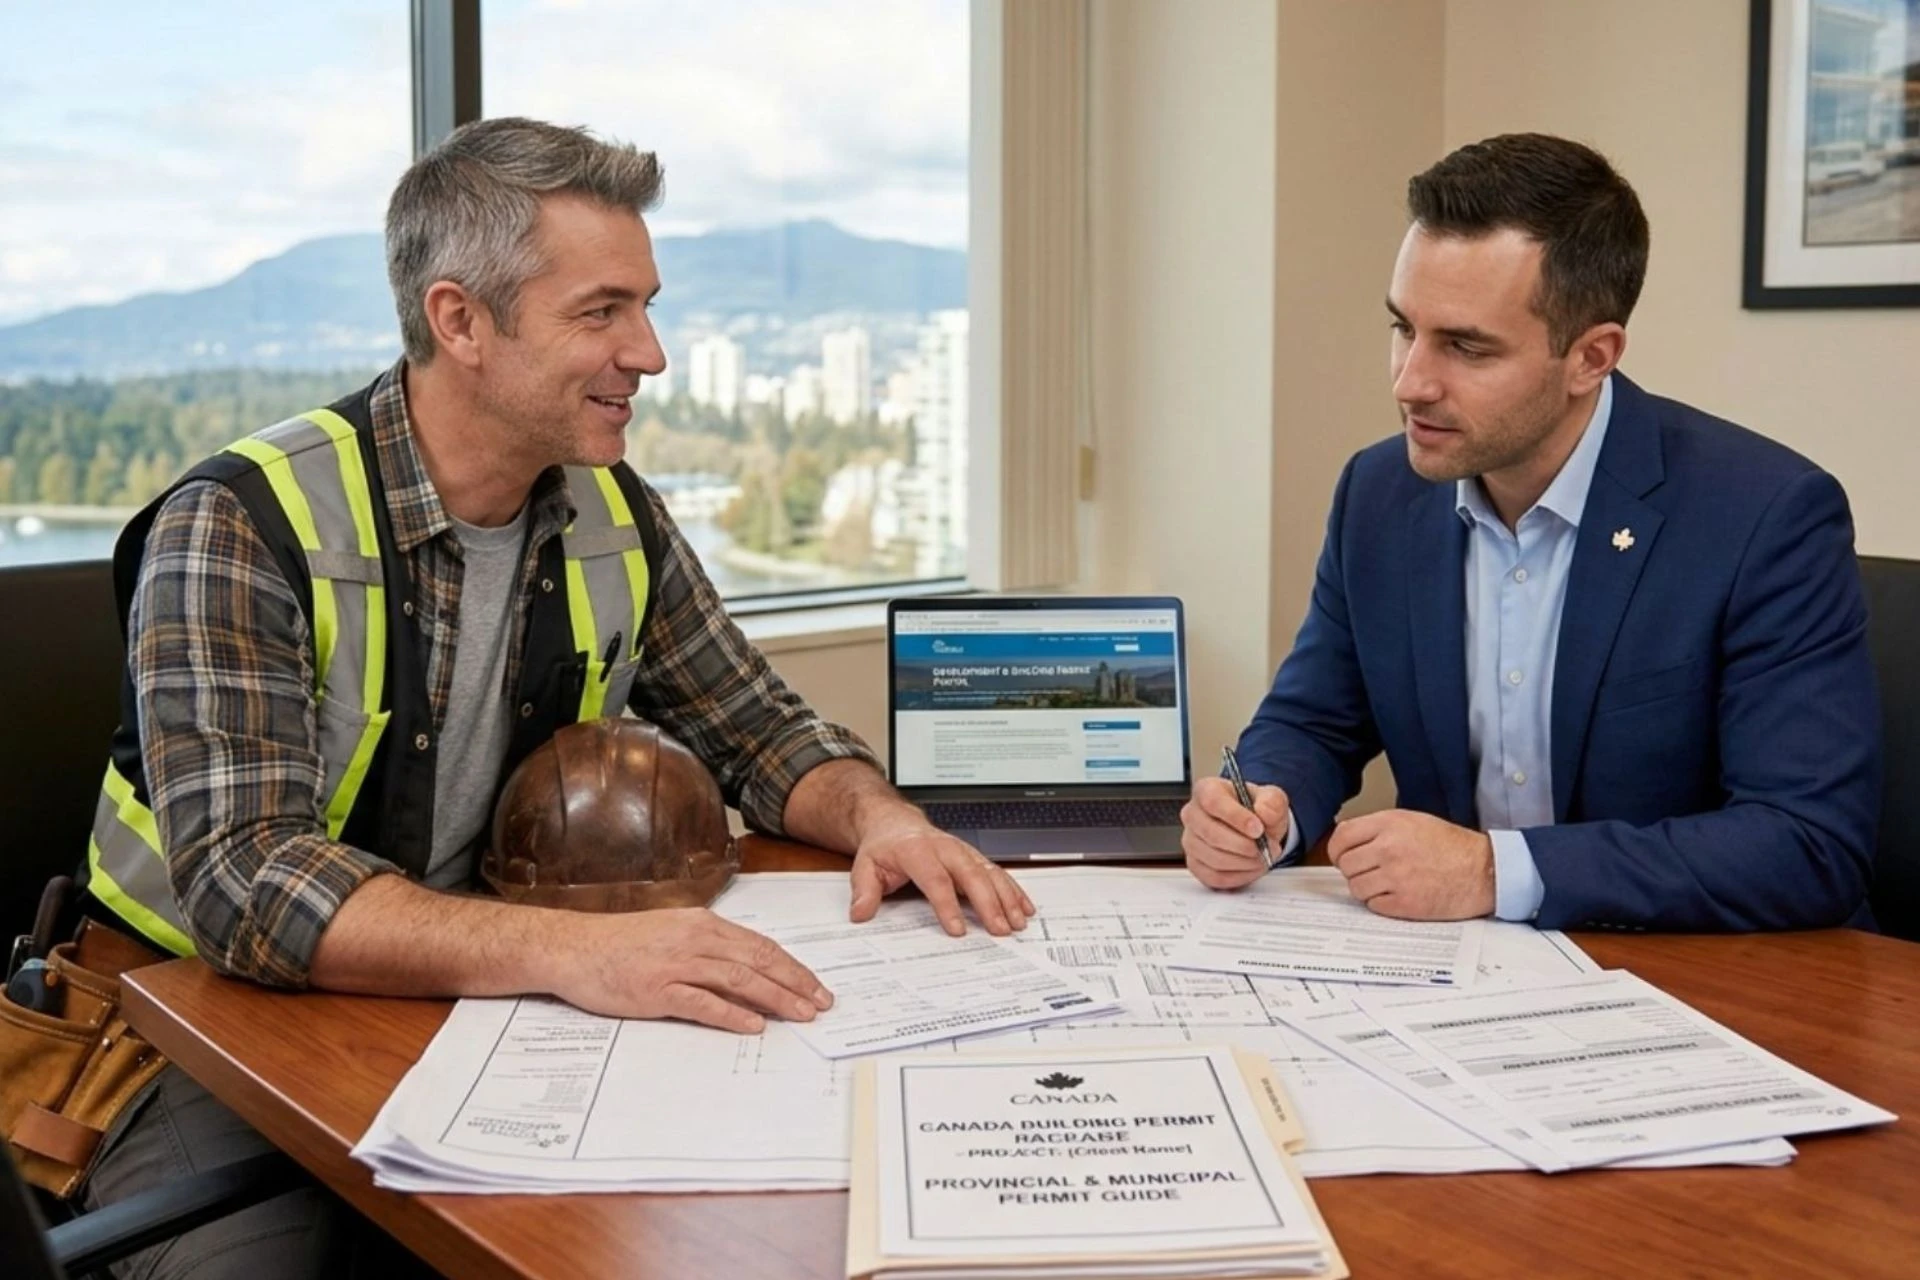
You’ve found a builder, settled on a design, and started thinking about when construction can begin. Then someone mentions the building permit, and suddenly your project has another deadline to worry about.
For many property owners, permit approval feels like paperwork that should take a few days. In reality, it involves checking whether proposed building work meets the relevant regulations, technical standards, and approval requirements. A missing document or an unresolved design issue can hold things up before construction even starts.
Understanding where delays happen can save you considerable frustration.
Why Building Permits Matter More Than You Think
A building permit provides formal authorisation for building work covered by the approval. It helps establish that the proposed construction has been assessed against applicable building regulations.
In Victoria, building permits are generally issued by registered building surveyors. Depending on the project, the surveyor may need to examine architectural drawings, structural engineering details, energy efficiency information, and other supporting documents.
A building permit is also different from a planning permit. Planning approval deals with how land may be used or developed, while building approval focuses on the technical requirements for construction.
Some projects require both.
Confusing these approvals can create delays, especially when owners assume that receiving planning permission means construction can begin immediately.
The Most Common Reasons Building Permit Applications Get Delayed
1. Incomplete Building Plans
One of the biggest problems is submitting drawings that don’t contain enough information for proper assessment.
For example, your architectural plans might show the layout of a proposed extension but leave out essential structural details. The building surveyor may then request additional engineering documentation before continuing.
Even small inconsistencies between drawings can cause problems. A window might appear in one location on the architectural plans but somewhere else on the structural drawings.
Before submitting an application, have your designer and engineer check that their documents agree.
2. Missing Supporting Documents
Different building projects require different supporting information.
A straightforward residential renovation might need relatively few documents, while a commercial development could involve fire safety reports, accessibility assessments, structural calculations, and other technical material.
The exact requirements depend on the building classification, proposed work, and applicable regulations.
This is where professional best building permit services can help property owners understand the approval requirements and identify documentation gaps before those gaps become costly delays.
It’s usually easier to resolve missing information before lodging an application than to deal with repeated requests afterward.
3. Design Changes During Assessment
Imagine submitting plans for a two-storey home, then deciding halfway through the approval process that you’d prefer a larger balcony.
It sounds like a relatively small change.
However, the alteration could affect structural calculations, setbacks, waterproofing details, or other compliance requirements.
Depending on its significance, revised drawings and supporting documentation may need to be assessed.
The lesson is simple: settle important design decisions before applying wherever possible.
Planning Permits and Building Permits Aren’t Interchangeable
This distinction deserves attention because it catches property owners off guard.
A planning permit may regulate matters such as land use, building location, neighbourhood character, and development conditions.
A building permit addresses construction requirements under the relevant building legislation and technical standards.
Consider a homeowner planning to build a second dwelling behind an existing house.
The proposal might first require planning approval from the local council. Even after that approval is granted, the owner may still need a building permit before commencing construction.
Conditions attached to planning approval can also affect the building documentation.
Checking both approval pathways early helps avoid designing something that later needs significant changes.
How to Prepare a Stronger Permit Application
A well-prepared application doesn’t guarantee immediate approval, but it reduces avoidable back-and-forth.
Start by confirming the scope of the project. Are you constructing a new building, extending an existing one, changing its use, or making structural alterations?
These distinctions affect the documents and approvals required.
Next, speak with the relevant professionals before finalising your plans. An architect or building designer can prepare drawings, while engineers may be needed to address structural and other technical requirements.
It also helps to identify any special site conditions.
Properties affected by flood risks, bushfire requirements, easements, or unusual ground conditions may need additional assessments.
Finally, check that the documents being submitted are current and consistent. Old drawing revisions can create unnecessary confusion when different professionals are working from different versions.
When Should You Involve a Building Surveyor?
Many owners wait until their design is finished before contacting a building surveyor.
That isn’t always the best approach.
Early consultation can identify potential compliance concerns while changes are still relatively easy to make.
For example, a proposed commercial renovation might need to address accessibility provisions or fire safety requirements that weren’t obvious during the initial design.
Discovering these matters before construction drawings are completed can prevent expensive redesign work.
A building surveyor can also clarify which information is needed for assessment and explain the relevant inspection requirements.
However, their statutory role is different from that of your architect, designer, or builder. Understanding those responsibilities helps keep decisions and communication clear.
Don’t Forget About Inspections After Approval
Receiving a building permit doesn’t mean the regulatory process is finished.
Building work may be subject to mandatory inspections at specified stages of construction.
Depending on the project, these could involve foundations, structural framing, or other prescribed stages.
The relevant building surveyor must be notified when required inspection stages are ready.
Covering up work before a required inspection can create serious complications. In some cases, completed sections may need to be exposed so they can be properly examined.
Builders and owners should therefore understand the inspection schedule before work begins.
Keep copies of permits, approved drawings, inspection records, and relevant correspondence together. These documents can become valuable if questions arise later.
Choosing Professional Help Without Creating More Confusion
Building approvals can involve several professionals, and it’s easy for responsibilities to overlap.
Before engaging a service provider, ask what their role actually includes.
Will they help identify required documents? Are they authorised to perform statutory building surveying functions? Who communicates with the designer when changes are needed?
You should also confirm whether quoted fees include the full scope of the proposed service or whether additional assessments and inspections are charged separately.
Clear expectations matter more than impressive promises about approval speed.
No professional can reasonably guarantee approval when important compliance matters remain unresolved.
A reliable process should focus on accurate documentation, proper assessment, and timely communication.
A Better Way to Keep Your Construction Schedule on Track
The easiest delays to prevent are usually the ones that happen before an application is lodged.
Allow sufficient time for design coordination, confirm the relevant planning requirements, and make sure technical documents are ready for assessment.
Build some flexibility into your construction schedule as well. Approval timeframes can vary according to project complexity, document quality, and the need for additional information.
If your builder is waiting for permission to start, an unrealistic commencement date can create pressure on everyone involved.
A little preparation early can protect weeks of work later.
Conclusion
Building permit delays often begin with problems that could have been identified much earlier: incomplete drawings, missing reports, unexpected compliance requirements, or changes made after assessment has started.
You can’t control every stage of the approval process, but you can control how prepared your project is when it enters that process.
Getting the right professionals involved early, asking practical questions, and keeping your documentation organised can make the experience far less stressful. The goal isn’t simply to obtain permission to build. It’s to start construction with fewer surprises waiting around the corner.
 Wild Rise
  Sky News Agency
  Admin
Admin