

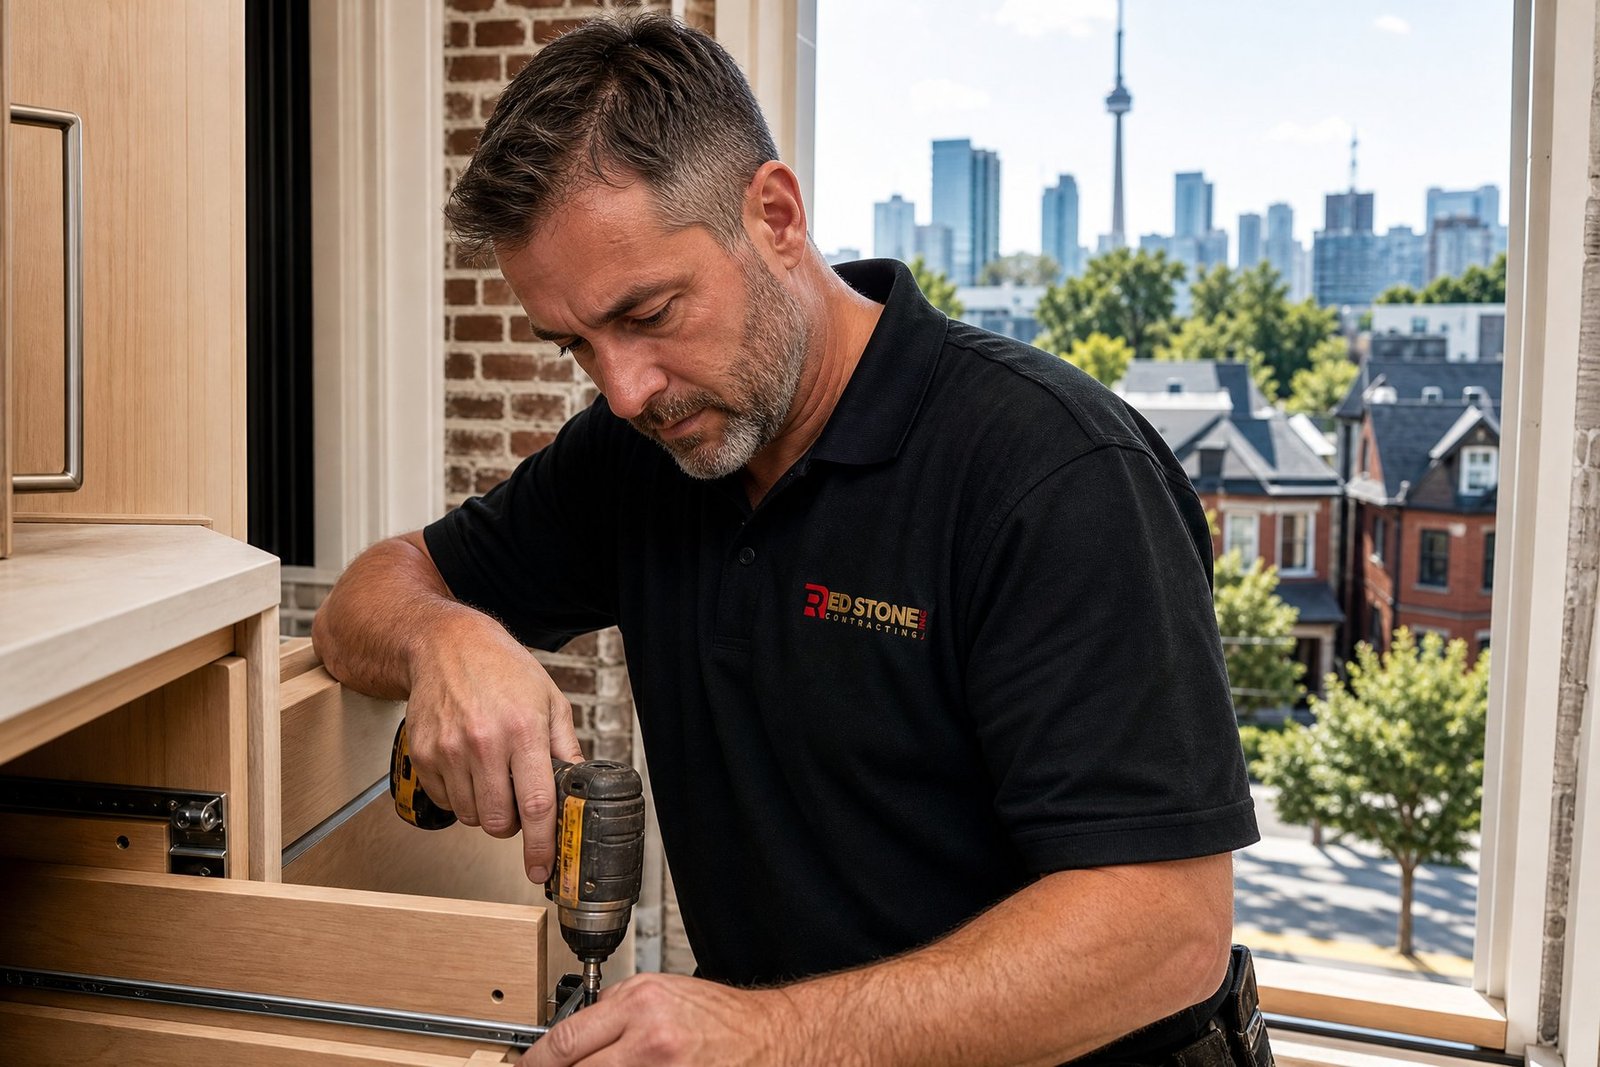
Renovating a condo in Toronto is a different job from renovating a house. You own your unit, but you share the structure, the plumbing risers, the elevators and the patience of hundreds of neighbours. Every condo corporation has its own declaration, bylaws and rules, and the building’s management office will be involved in almost every step. Treating them as a partner rather than an obstacle is the single best way to keep your project moving.
Start With Your Governing Documents and Approval Package
Before you finalize a design, read your corporation’s declaration, bylaws and rules, and ask management whether there is a separate renovation or alteration policy. These documents define what is part of your unit and what is common element. In many buildings, items like exterior walls, windows, balcony surfaces, structural slabs and the main plumbing stacks belong to the corporation, even though they are inside or attached to your suite.
Under Ontario’s Condominium Act, changes that affect common elements usually need board approval and often a written agreement between you and the corporation. That agreement may make you responsible for maintaining the alteration in the future. Even work that stays inside your unit typically requires notice and approval under the building’s renovation policy.
Ask management for the application form early. Approval can take weeks if the board only meets monthly or wants an engineer to review your drawings.
Requirements vary by building, but many Toronto condo corporations request a similar package before work can begin. Expect to provide some combination of the following:
- Detailed drawings or a written scope showing exactly what will change
- Your contractor’s certificate of liability insurance, sometimes naming the corporation
- Proof of WSIB coverage or clearance for the contractor and trades
- Product specifications for flooring and the acoustic underlay you plan to use
- City of Toronto permits where the work requires them
- A refundable damage deposit, depending on the building’s policy
Flooring is a frequent sticking point. Replacing carpet with hard flooring can increase noise for the unit below, so many buildings set a minimum sound rating for the underlay. Check that requirement before you fall in love with a particular plank, because some products and underlays will not qualify.
Building Schedules, Elevators and Noise Windows
Condo renovations live and die by the building calendar. Most buildings restrict construction noise to weekday daytime hours and may ban it entirely on weekends and holidays. Some limit the noisiest work, such as concrete grinding or coring, to even narrower windows.
Moving materials is just as regulated. You will likely need to book the service elevator for deliveries and debris removal, often in fixed time slots. If your contractor misses a booking, materials may sit in a truck for another day. In busy buildings, elevator slots can be booked well in advance, so plan deliveries carefully.
Parking is another constraint. Visitor parking may be limited, loading docks may be shared, and trades may need to pay for street parking nearby. These logistics add real cost and time, and an experienced condo contractor will plan around them rather than discovering them on day one.
Plumbing, Electrical and Shared Systems
Kitchens and bathrooms are where condo rules become most technical. Moving a sink or toilet in a concrete high-rise often means coring through the slab, which can affect the unit below and may need an engineer’s review and board approval. In many buildings, the drain locations are effectively fixed.
Water shutoffs are another coordination point. Some suites have their own shutoff valves; others share a riser with units above and below. If your plumber needs to shut down a riser, management will have to notify affected residents in advance. Electrical changes may also require access to panels or rooms controlled by the building.
Choosing a contractor who has handled these approvals before saves a great deal of back and forth. When you are vetting firms, ask for examples of condo projects and how they communicated with property management. A local company such as red stone contracting toronto should be comfortable explaining how it prepares board submissions, books elevators and protects common areas. If a contractor seems unfamiliar with these routines, expect delays.
Protecting Common Areas and Keeping Neighbours Onside
Your building will expect hallways, elevators and lobby floors to be protected during the job. That usually means elevator pads, floor coverings from the elevator to your door, and daily cleanup of dust and debris. Damage to common areas can be charged back to you, and in some buildings it comes straight out of your deposit.
A brief note to your immediate neighbours, posted with management’s permission, goes a long way. Let them know the expected duration and the loudest phases. People tolerate noise far better when they know when it will end.
Dust control matters too. Sealing your suite’s door, using negative air machines where appropriate and taping off HVAC returns can keep dust from travelling into corridors and nearby units through shared ventilation.
Timing Your Project Around the Approval Cycle
The smartest condo renovations start the approval process long before the contractor’s start date. Submit your package as soon as the scope is settled, ask management when the board next meets, and leave room for questions or revisions.
Also think about timing within the year. Some buildings have busier move-in and move-out periods when elevators are in high demand, and others schedule major common-area work that could limit access. Asking management about upcoming building projects can help you avoid a clash.
Final Thoughts
A condo renovation succeeds when the paperwork is as well planned as the design. Read your documents, apply early, respect the building’s schedule and choose a contractor who knows the routine. Do that, and the board becomes a checkpoint rather than a roadblock.
 IQ newswire
  Qamer Javed