

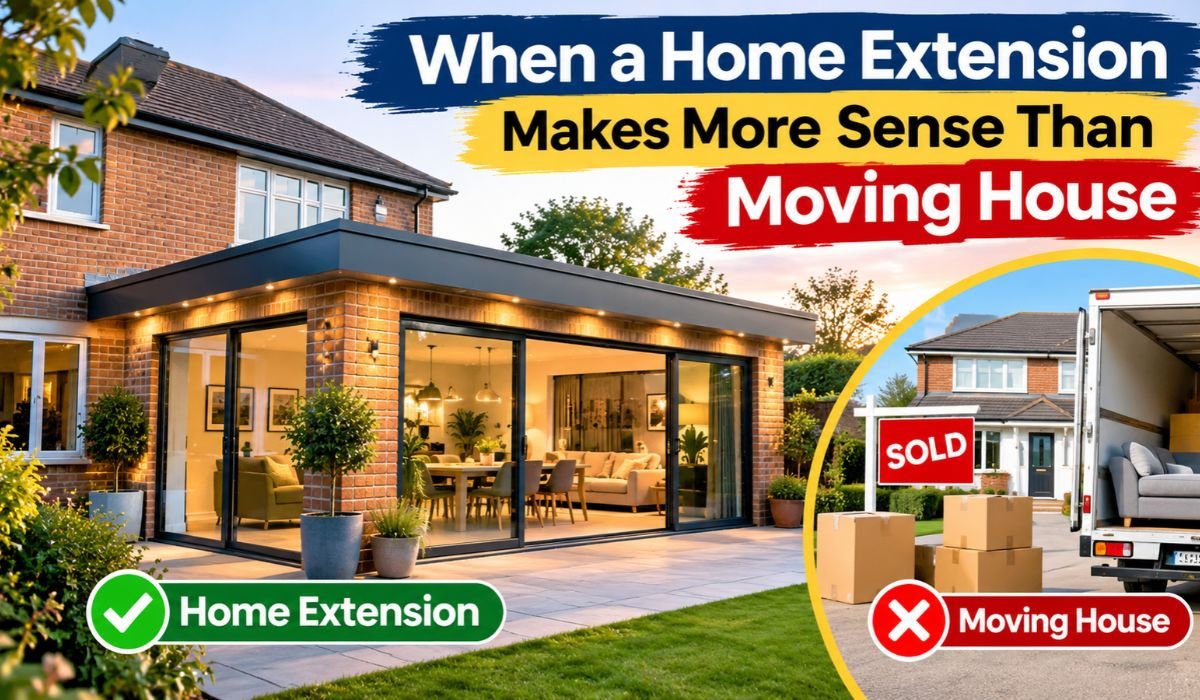
You’ve outgrown your home, but the thought of moving doesn’t exactly fill you with excitement. Maybe the kids need separate bedrooms, your kitchen feels cramped, or you’ve been working from the dining table for three years longer than planned.
Moving seems like the obvious answer. Yet once you consider stamp duty, agent fees, removal costs, and the hassle of finding another property, it’s worth asking a different question: Could you make your current home work better instead?
A well-planned home extension could give you the space you’re missing without forcing you to leave a neighbourhood you love.
The Hidden Costs of Moving to a Bigger Home
When people compare moving with extending, they often focus on the purchase price of a larger property. That’s only part of the picture.
In Sydney, upgrading to a bigger house can involve substantial transaction costs. Stamp duty alone may take a significant chunk of your budget, depending on the property’s value. Then there are legal fees, inspections, moving expenses, and potentially months of searching.
Selling your existing home brings another set of expenses.
And here’s something people sometimes overlook: a bigger house isn’t necessarily a better house.
You might gain an extra bedroom but lose the sunny backyard you’ve enjoyed for years. Or find a larger property with a kitchen that still needs replacing.
Before committing to a move, consider what you’re actually unhappy with. If the problem is mainly a lack of usable space, extending could be a more practical solution.
Signs Your Existing Home Is Worth Extending
Not every property is suitable for an extension. However, certain circumstances make exploring the option particularly worthwhile.
You Love Your Location
Good neighbours, nearby schools, convenient transport, and familiar surroundings aren’t things you can easily recreate.
If your home is in a location that suits your lifestyle, adding space may be preferable to starting over somewhere else.
Your Block Has Unused Potential
Some properties have generous backyards, awkward side areas, or layouts that leave valuable space underused.
A thoughtfully designed ground-floor extension might turn that space into a larger kitchen, additional bedroom, or family living area.
Where land is limited, a second-storey addition could be another possibility, provided the existing structure and planning requirements allow it.
Your Current Floor Plan No Longer Works
Older homes were often designed around separate rooms and different living habits.
Perhaps your kitchen is isolated from the family room, or there’s no quiet space for working from home.
An extension creates an opportunity to reconsider how rooms connect, rather than simply adding more floor area.
Choosing the Right Type of Home Extension
The best extension depends on your property, budget, and how you intend to use the additional space.
Ground-Floor Extensions
Extending outward is a common choice when there’s sufficient available land.
These projects can create larger living rooms, open-plan kitchens, new bedrooms, or dedicated entertaining areas.
The main trade-off is losing some outdoor space. That’s why it’s useful to consider how much backyard you’ll want after construction.
Second-Storey Additions
Building upward may be attractive when your block has limited room for expansion.
An upper level could accommodate bedrooms and bathrooms while leaving the ground floor available for shared family spaces.
However, additional structural work may be necessary. An engineer needs to assess whether the existing building can support the proposed changes.
Rear Extensions
Rear additions are particularly useful when homeowners want to improve the connection between indoor and outdoor living.
Imagine replacing a small, enclosed kitchen with a spacious dining area that opens onto a garden.
With appropriate design, the extension can also bring more natural light into previously dark parts of the house.
Why Professional Planning Matters More Than Extra Square Metres
One mistake homeowners make is assuming that a larger extension automatically produces a better result.
It doesn’t.
Imagine adding a generous family room only to discover that the new layout creates an awkward hallway or blocks sunlight from the original living area.
Those problems can be expensive to correct after construction.
Experienced designers and builders consider room proportions, access, ventilation, natural light, and how the new structure connects with the existing building.
Working with professionals offering best home extension services can help homeowners assess design possibilities, coordinate the planning process, and understand the construction work involved.
The aim should be a home that feels comfortable and practical, not simply one with a larger floor plan.
Understanding the Costs Before Construction Starts
Home extension budgets vary considerably. Size matters, but it isn’t the only factor.
A straightforward single-storey addition on accessible land may be less complicated than a project requiring extensive structural modifications.
Other cost considerations include foundation requirements, plumbing changes, electrical upgrades, roofing, finishes, and site access.
Older properties can introduce additional challenges when construction exposes previously hidden issues.
That’s why having a realistic contingency allowance is sensible.
It’s also wise to request a detailed scope of work before comparing quotations. A lower initial estimate may exclude items that another builder has already included.
Ask what the quoted price covers, which allowances are provisional, and how variations will be handled if circumstances change.
Clear answers now can prevent unpleasant surprises later.
Don’t Forget Council Approvals and Building Regulations
Before getting too attached to a design, investigate the planning requirements that apply to your property.
In New South Wales, some residential additions may qualify for a complying development pathway, while others require a development application through the relevant consent authority.
Eligibility depends on factors such as zoning, building height, setbacks, site constraints, and the proposed work.
Heritage restrictions, bushfire considerations, and other property-specific controls may also affect what’s possible.
Even if a project appears straightforward, don’t assume construction can begin without the necessary approvals and certifications.
A qualified building professional or planning consultant can help establish the appropriate pathway before major costs are committed.
Can You Stay in Your Home During the Extension?
This is one of the most practical questions to ask before signing a building contract.
For some projects, remaining at home is possible, particularly when construction areas can be separated safely from occupied rooms.
Other extensions involve major roof alterations, temporary disconnection of services, or significant structural changes that make temporary accommodation more appropriate.
Think beyond the construction itself.
There may be noise during working hours, restricted access to certain rooms, and periods when normal household routines become inconvenient.
If you’re working from home or have young children, these disruptions deserve serious consideration.
Discuss the expected construction stages with your builder and establish which parts of the property will remain accessible.
Having a realistic plan makes the experience far easier to manage.
How to Decide Between Extending and Moving
Before making your decision, compare both options using the same priorities.
Start with the amount of space you genuinely need. Then consider your budget, location preferences, property constraints, and how long you expect to remain in the home.
An extension can make sense when you like your neighbourhood, have sufficient building potential, and can achieve your desired layout at an acceptable cost.
Moving may be more practical when the property has major limitations, the required extension would be unusually expensive, or your location no longer suits your needs.
Neither choice is automatically better.
The right answer depends on what you’ll gain and what you’ll have to give up.
Making Your Existing Home Work for the Future
A home that suited you perfectly ten years ago might feel frustrating today. Families grow, routines change, and rooms that once seemed spacious gradually become crowded.
That doesn’t necessarily mean it’s time to leave.
A carefully considered home extension can address everyday problems while preserving the things you already enjoy about your property.
Before putting up a sale sign, explore what your existing home could become. You may discover that the extra space you’ve been searching for is possible right where you are.
 Apex Apex