

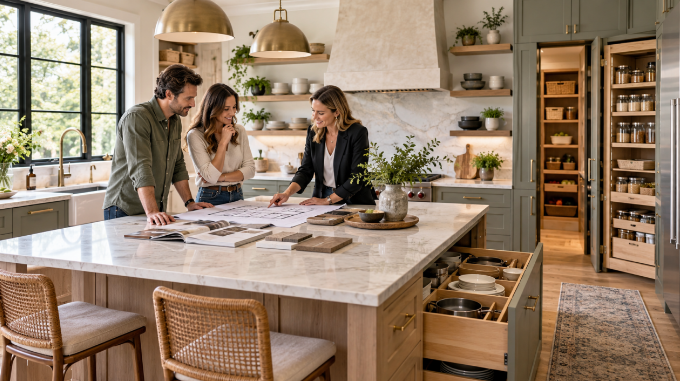
A visually striking kitchen can still be frustrating to use. A beautiful island may block the refrigerator, an oversized sink can take away preparation space and deep cabinets may hide items people need every day. Designing a better kitchen starts with what happens between breakfast and dinner, not what photographs well under showroom lighting.
Follow the busiest route in the room
Picture one person cooking while another unloads groceries and a child reaches for a drink. Are they constantly crossing paths? Does an open dishwasher block the main walkway? Can someone set down a hot tray without turning through a crowded area? These questions reveal whether an attractive plan is actually workable. Successful kitchen remodeling in Arlington, TX begins with circulation and appliance clearances, not simply a choice of cabinet doors.
Drawers are easier to use when they hold things related to the work surface above them. Put pans near the cooking zone, plates near the dishwasher and everyday groceries close to the preparation area. Too many corner cabinets can create awkward access, while too much exposed shelving can make cleaning harder. Inventory the current kitchen before ordering cabinetry. If there is nowhere for bulky equipment, dish towels or cleaning supplies, even a new kitchen can feel cluttered within weeks.
An island should earn its footprint. It may support chopping, casual meals or extra storage, but it should not force people to squeeze past open appliance doors. Consider seating clearances, circulation around corners and whether the surrounding kitchen is large enough. A peninsula or well-placed counter run may serve a smaller room better. Ask for measured plans rather than relying on a rendering that makes every aisle look wider than it is.
Compare proposals with practical details
Detailed plans for kitchen renovation in Arlington should account for lighting, ventilation, electrical capacity and the sequence of construction. A clear plan accounts for task lighting, ventilation, electrical capacity, material durability and the sequence of construction. Check where outlets will sit once the backsplash is complete. Confirm whether changes to plumbing or electrical locations require permits. Ask the contractor to explain what is included in the quoted scope and where product allowances might change the final figure.
A family that cooks often may value heat resistance, easy cleaning and practical edge details more than a dramatic finish. Textured tile can look striking but collect grime along frequently used surfaces. Highly polished materials may show fingerprints. Compare maintenance, repairability and the effect of strong daylight before ordering samples. A good designer considers who uses the room, whether accessibility needs may change and how finishes will age through ordinary daily use.
Plan the inconvenience period
Kitchen work can interrupt cooking, refrigeration access and family routines. Agree on how long key utilities may be unavailable, how dust will be controlled and where materials will be stored. Arrange a basic temporary kitchen away from active construction if feasible. Ask how delays in cabinets or appliances affect the work sequence. The most beautiful design provides little comfort if the family has no workable daily plan during installation.
One person may prefer an uninterrupted preparation counter while another needs quick access to the refrigerator and snacks. Mark these activities on the layout. Can people work simultaneously without one blocking the other’s route? Consider where hot cookware rests, where groceries are unpacked and whether a child can reach water without entering the cooking zone. These details are often more influential than the number of seats at an island. A kitchen designed for shared use needs intentional circulation.
Look closely at appliance installation details
Check door swings, ventilation clearance and access for servicing before confirming cabinetry dimensions. Measure the actual model being purchased rather than relying on a generic appliance category. Remember that handles, hinges and open doors may need extra space. A refrigerator installed flush against a wall can look elegant but fail to open fully. Resolving these details on paper is far less disruptive than discovering them after the cabinets and worktops have been installed.
A final layout review should also include the route to the dining table or outdoor seating area. Kitchens are not isolated workstations. Carrying a large serving dish through a narrow opening or across a busy traffic path can make daily entertaining awkward, even if the cooking zone itself is arranged efficiently.
After the final photograph, the room must still help people carry groceries, cook together, clean up and find what they need. A renovation succeeds when circulation, lighting, storage and durable materials support those routines. Good kitchen design is not a checklist of premium products; it is the thoughtful arrangement of everyday tasks.