

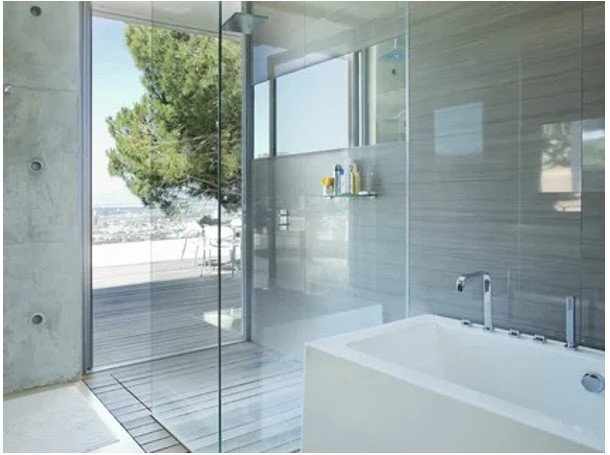
A shower enclosure is one of the largest visual elements in many bathrooms, yet it is often chosen after the tile, vanity, fixtures, and lighting have already been finalized. That approach can work, but it can also leave the glass feeling like an accessory rather than part of the architecture.
For homeowners considering Shower Doors in Toms River NJ, a better starting point is to think about the enclosure as a design decision. The width of the opening, direction of the door, visibility of the tile, hardware finish, and surrounding fixtures can all influence whether the final bathroom feels spacious or unnecessarily crowded.
Let the Bathroom Layout Decide the Door Style
The room should dictate how the shower opens. A large bathroom may comfortably accommodate a hinged door that swings outward. In a tighter space, that same configuration could interfere with a toilet, vanity, towel rail, or main walkway.
Sliding systems can solve some space problems, while fixed glass panels may suit walk-in showers where an enclosed door is unnecessary. Rather than selecting a door style first, map out how people will move through the bathroom. The best configuration is usually the one that feels almost invisible during everyday use.
Treat the Glass as Part of the Interior
Clear glass is popular because it allows the eye to travel through the shower instead of stopping at a visual barrier. That can be especially effective when the shower contains detailed tilework, stone, niches, or decorative fixtures worth keeping visible. Frosted or patterned glass creates a different effect, offering more privacy while giving the enclosure greater visual weight.
Neither option is universally better. The choice depends on whether the shower should disappear into the room or become a stronger design feature.
Measure After the Important Finishes Are Complete
Custom glass depends on precision. Tile thickness, wall angles, curb dimensions, and finished openings can all affect the final measurements. Even newly constructed bathrooms may contain walls that are slightly out of square. That is why final measurements matter so much.
Tempered glass is manufactured for a particular opening and cannot simply be shaved down at installation because one wall decided to lean a little more than expected.
Hardware Can Either Disappear or Make a Statement
Shower hardware occupies relatively little space, but it can influence the entire bathroom palette. Matte black hardware can create a strong architectural outline. Chrome offers a brighter, reflective appearance, while brushed finishes can feel quieter and less visually dominant.
The strongest results often come from relating the shower hardware to nearby fixtures. Matching everything precisely is not always necessary, but repeating a finish somewhere else in the room helps the enclosure feel deliberately connected to the design.
Frameless Showers Need Thoughtful Structural Support
The clean appearance of frameless glass can make the enclosure look effortless, but the installation still requires proper support.
Hinges and brackets must carry the weight of the glass, particularly when large doors are involved. The wall construction behind tile should therefore be considered during a remodel rather than after every surface has been completed.
Early coordination is valuable. It allows the bathroom structure to support the desired glass configuration instead of forcing the glass design to work around missing reinforcement.
Design Around the Water, Not Just the View
A beautifully open shower still needs to keep water where it belongs.
Showerhead direction, spray pattern, enclosure depth, curb design, and panel placement all influence splash control. A fixed panel that looks perfectly proportioned may still be too short if water regularly reaches the opening. This is where appearance and function need to negotiate.
The ideal enclosure keeps the visual openness homeowners want without turning the surrounding floor into an unofficial second shower zone.
Custom Glass Can Solve Awkward Bathroom Geometry
Standard enclosures work best when the bathroom itself follows standard dimensions. That is not always reality.
Attic bathrooms may include sloped ceilings. Older properties can have uneven openings. Remodels may introduce benches, half walls, unusual curbs, or shower areas built around architectural constraints.
Custom glass allows the enclosure to respond to those conditions instead of trying to disguise them. An unusual angle can become an intentional design feature when the glass is fabricated around it accurately.
Door Movement Deserves More Attention Than It Gets
People often choose a shower door based on how it looks closed. How it behaves when open matters just as much. Consider whether the door blocks access to towels, collides with nearby cabinetry, or leaves enough space for someone to enter comfortably. Handle position also affects how easy the door is to operate.
Testing the movement mentally before fabrication can prevent a beautiful enclosure from becoming irritating every morning. Bathroom design lives in motion, not just photographs.
Maintenance Can Influence the Best Configuration
Simple glass layouts can make routine cleaning easier. More joints, channels, and overlapping sections create additional places where soap residue and mineral deposits can collect. Frameless designs reduce some of these areas, although the glass itself still requires regular care.
A squeegee used after showering can make a noticeable difference. Homeowners in areas with harder water may also want to consider how easily each panel can be reached for cleaning before committing to an elaborate configuration.
Custom Does Not Have to Mean Excessive
A custom enclosure can actually look simpler than a standard one. The difference is that the proportions are tailored to the space. Panel widths can align more naturally with walls, hardware can be positioned deliberately, and awkward fillers may be avoided.
A Custom Shower Door in Pennsylvania project makes the most sense when customization improves fit, movement, water control, or visual balance rather than adding complexity simply for its own sake.
The strongest custom work often looks obvious only after someone explains why a standard option would not have worked as well.
Make the Enclosure Belong to the Bathroom
Good shower glass should not feel pasted onto a finished room. It should reinforce the proportions, finishes, and movement already present. That philosophy is where M&N Frameless Shower Doors LLC fits naturally: the goal is not merely to install glass, but to shape an enclosure around the actual bathroom.
When the measurements, hardware, water flow, structure, and door movement are considered together, the result feels cleaner because nothing is fighting for attention. The shower simply looks as though the room was designed that way from the beginning.
 Sky Bloom IT
 Blitz Blitz