

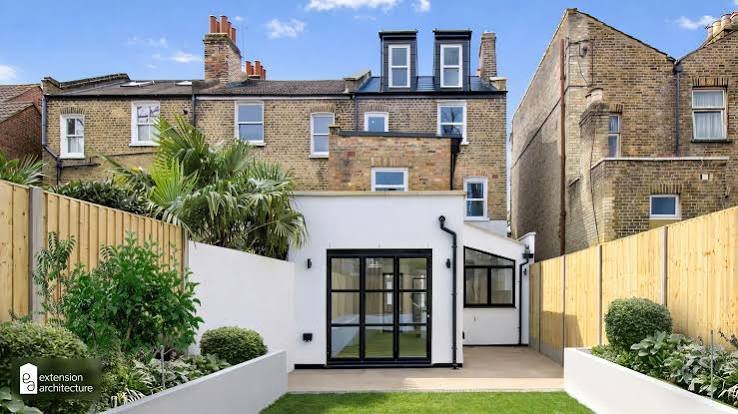
Often, no. Many house extensions are permitted development and need no planning application at all, provided they stay within set size limits and your property is not in a restricted area. A single storey rear extension of up to 3 metres on a semi or terrace, or 4 metres on a detached house, is usually allowed. Extension Architecture has secured over 1,800 approvals across London and Surrey, and the first question on any house extension is always which of these two routes applies.
The catch is that the exceptions are wide, and one missed check can turn a simple job into a refusal.
Here is how to tell which side of the line you are on.
What Counts as Permitted Development?
Permitted development lets you extend without a planning application, as long as the work stays inside the limits.
The main ones for a single storey rear extension: 3 metres depth for a semi or terrace, 4 metres for a detached house. Maximum height 4 metres. No more than half the land around the original house covered by extensions and outbuildings.
Go bigger and there is still a route. The Larger Home Extension Scheme allows 6 metres for a semi or terrace and 8 metres for a detached house.
But that route needs prior approval, which brings in your neighbours.
What Is Prior Approval, and Does It Involve Neighbours?
Yes. Prior approval is the halfway house between permitted development and full planning permission.
You notify the council of a larger extension. They tell your neighbours. Your neighbours get a window to object.
If a neighbour objects with a fair reason, the council assesses the impact and can stop the work. The prior approval fee is £249.
So a 6 metre extension is not a right. It is a possibility with a consultation attached.
When Do You Definitely Need Planning Permission?
This is the list that catches people out. You need full planning permission if any of these apply.
Your extension exceeds the size limits. Your property is a flat or maisonette, which have no permitted development rights for extensions at all. Your home is listed. You are in a conservation area and the work is a side extension, a roof alteration or cladding.
You are on other designated land, such as a National Park or an area of outstanding natural beauty. An Article 4 direction has removed your rights. The house has already been extended, using up the allowance. Or the work projects forward of the main elevation facing a road.
Any one of these, and permitted development is off the table.
Why Conservation Areas Change Everything
Conservation areas are article 2(3) land, which strips back permitted development sharply.
Side extensions stop being permitted development. Roof extensions and dormers facing a highway need an application. Cladding is not allowed under permitted development. And the enhanced 6 and 8 metre depths do not apply.
Roughly half of some London boroughs sit inside a conservation area, so this is not a rare exception. It is the normal condition of large parts of the capital.
Check your council’s conservation area appraisal, which sets out exactly what is protected on your street.
The Two Checks Everyone Skips
Two things decide your route more than the extension design does, and most people never look.
First, your planning history. A previous permission on the property sometimes carries a condition that removed permitted development rights entirely. That condition overrides the general rules.
Second, what previous owners built. Every limit is measured against the original house as it stood in 1948, or as first built. A house extended twice already may have no allowance left.
Both are free to check on the council’s planning portal. Both have ended projects that were already at drawing stage.
A refusal is not always the end, though. Extension Architecture took on a South Croydon project that had already been refused, amended the scheme to answer each reason in the notice, and secured approval on resubmission. The point is that knowing where you stand early, before or after a refusal, is what keeps a project moving.
Is Building Regulations the Same as Planning Permission?
No, and this trips people constantly. They are two separate systems.
Planning permission is about whether you can build it. Building regulations are about how you build it, covering structure, fire safety, insulation and drainage.
Building regulations approval is required for almost every extension, regardless of whether you need planning permission. So even a permitted development extension still needs building control sign off.
Skipping either one causes problems at sale.
How to Prove Permitted Development
If your extension is permitted development, get it confirmed in writing.
A Lawful Development Certificate is a formal document confirming the work was lawful. It costs £274, and it is the proof a buyer’s solicitor will ask for when you sell.
Building something on the assumption it was permitted development, with no certificate, leaves an open question on your title that surfaces at the worst possible moment.
Understanding the full permitted development rules for your specific property type is what turns that uncertainty into a clear route.
Your First Move Before Designing Anything
Do these four checks before you commission a single drawing.
Confirm whether your property is a house, because flats have no rights. Check conservation area status and any Article 4 direction on your exact address, separately, since either removes rights. Pull your planning history for conditions that stripped permitted development. And work out what the original house was, so you know what allowance is left.
Answer those four and you will know immediately whether you are building under permitted development or applying for planning permission. That single answer shapes your timeline, your budget and your whole design approach.
 sk news